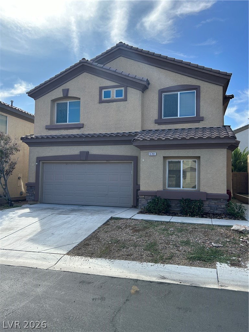
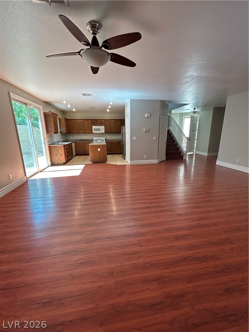
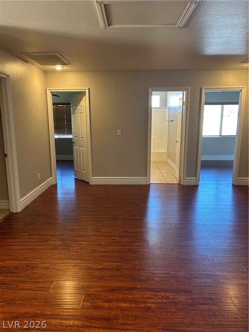
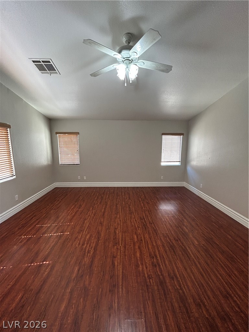
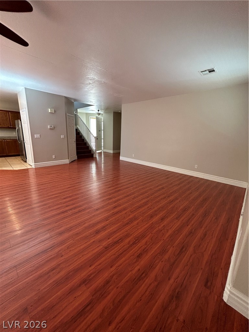
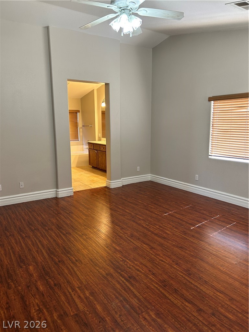
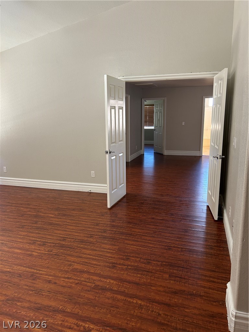
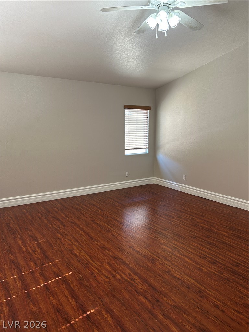
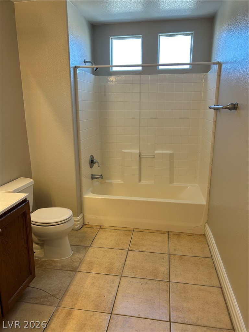
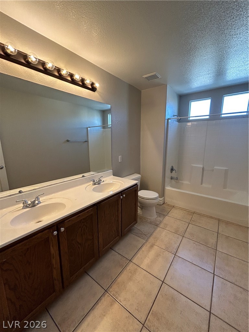
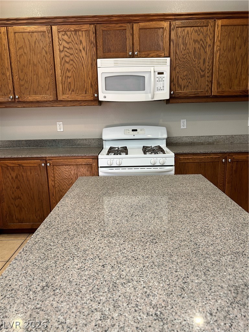
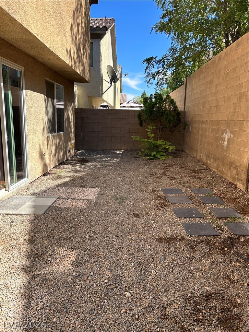
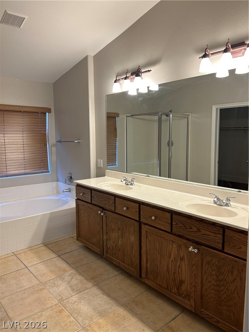
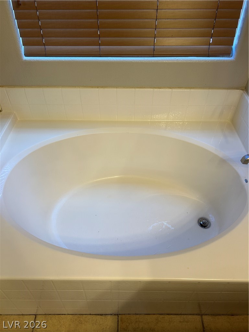
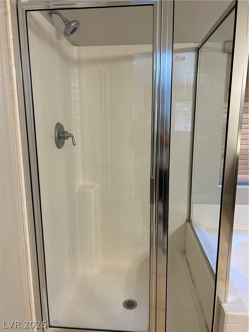
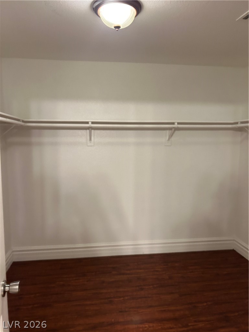
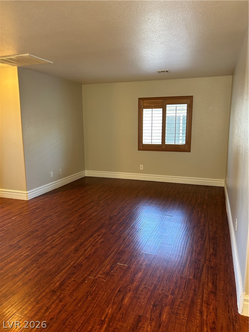
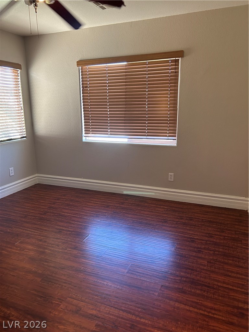
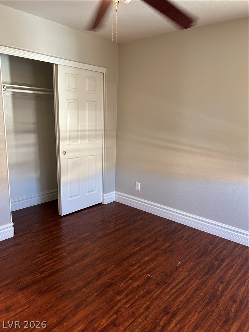
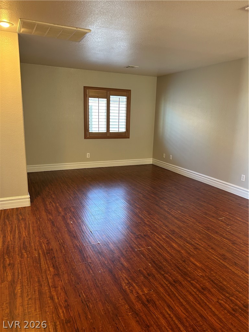
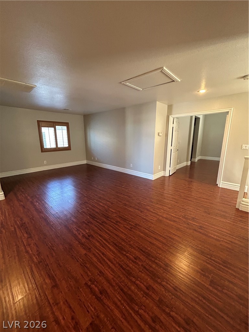
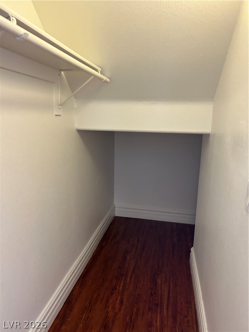
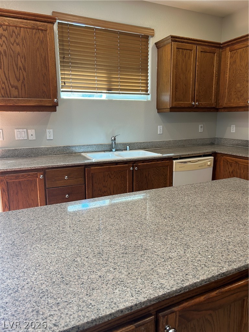
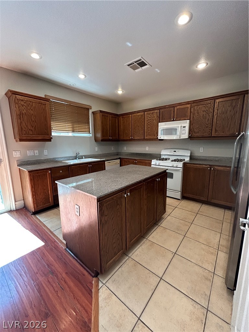
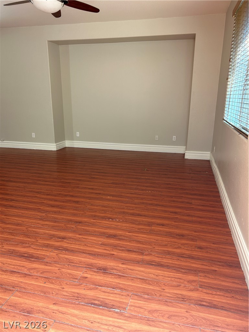
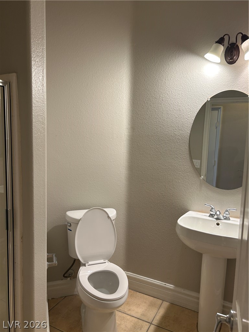
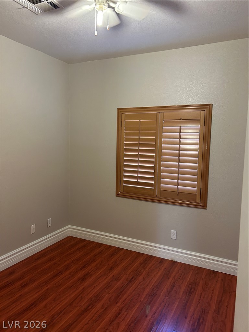
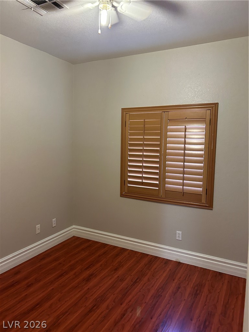
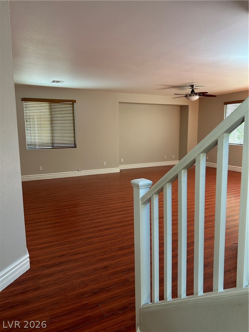
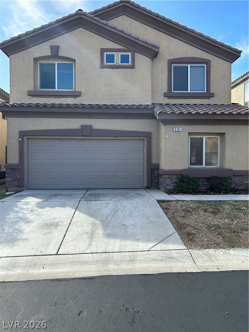
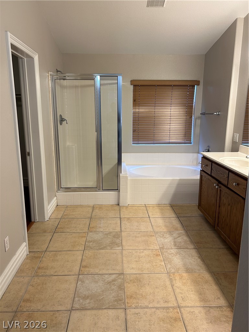
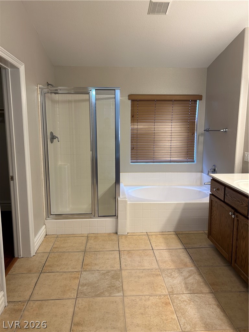
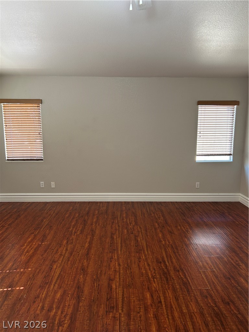
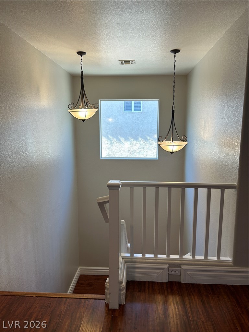
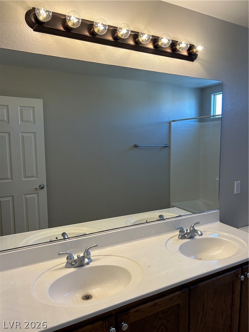
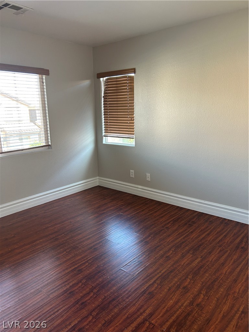
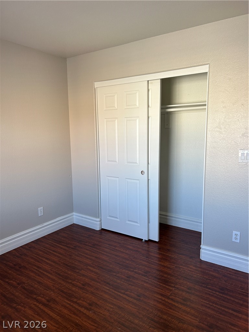
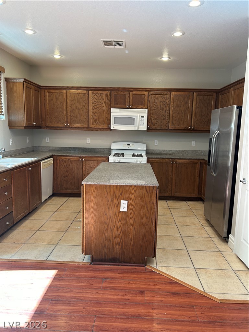
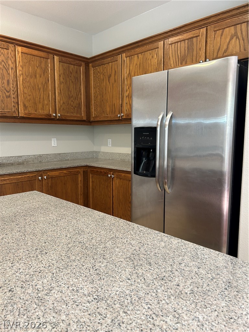
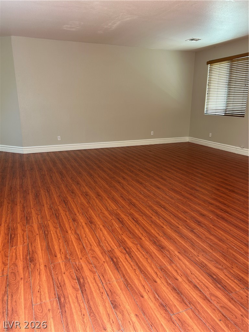
Featuring an oren-consept lauout, this home offers a bright living space, a functional kitchen with ample cabinetry, and a cozy dining area. The primary bedroom includes a walk-in closet and an en-suite bath with dual sinks. Step outside to a spacious backyard, perfect for entertaining or relaxing. Located in a great neighborhood close to parks, shopping, dining, and easy freeway access.
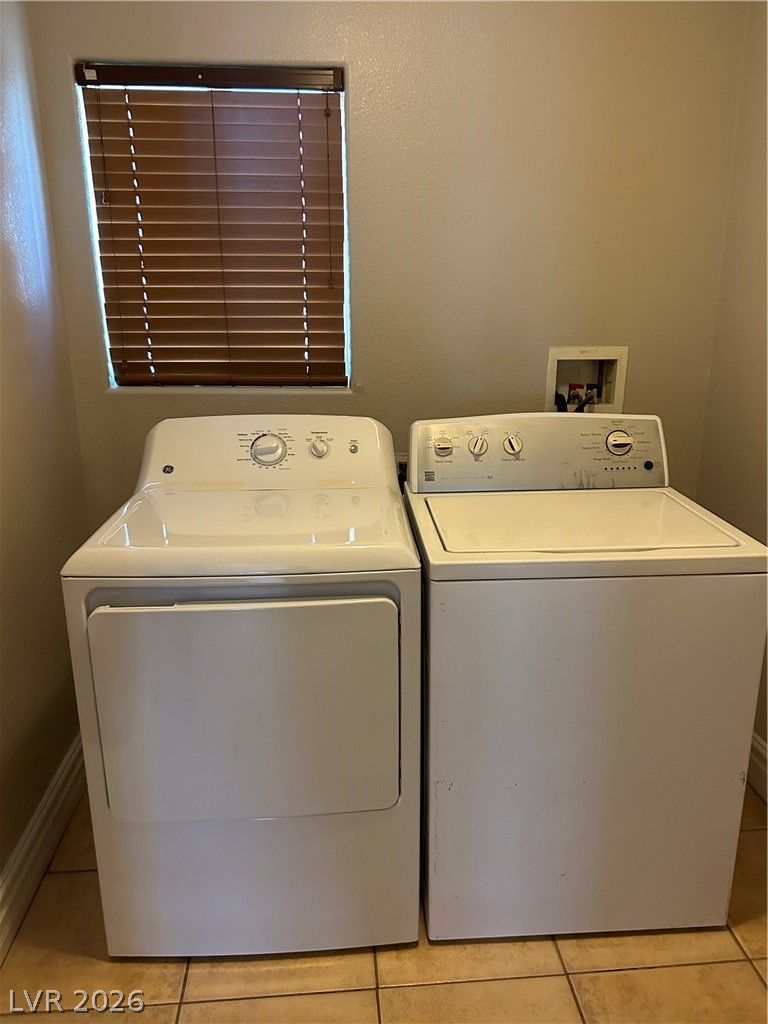
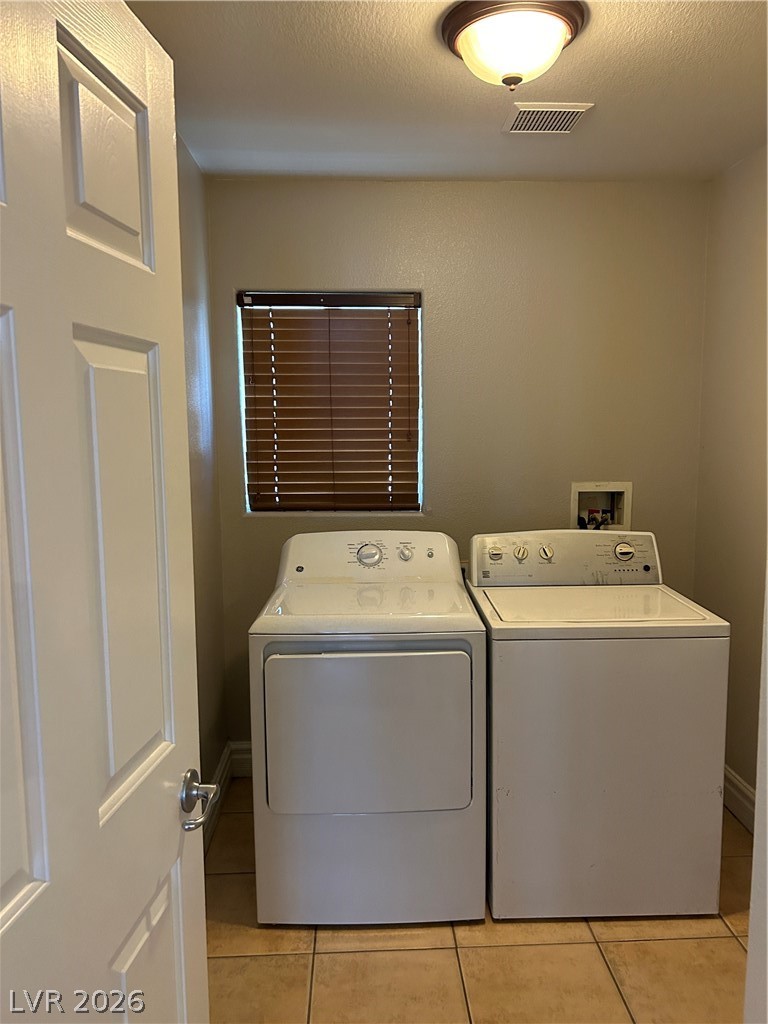
Laundry room Electric Dryer Hookup, Gas Dryer Hookup, Laundry Room
Flooring Hardwood
APPLIANCES Dryer, Disposal, Gas Range, Microwave, Refrigerator, Washer
other interior Features Bedroom on Main Level, Ceiling Fan(s), Window Treatments
Area & Lot
StatusFor Sale
Living Area2,415 Sq.Ft.
Total Area2,415 Sq.Ft.
Lot Area3,485 Sq.Ft.
MLS® ID2777934
TypeResidential
YEAR BUILT2005
NeighborhoodSummerlin
Architecture StylesTwo Story
Elementary SchoolTanaka, Wayne N.,Tanaka, Wayne N.
Middle SchoolFaiss, Wilbur & Theresa
High SchoolSierra Vista High
Exterior
STORIES2
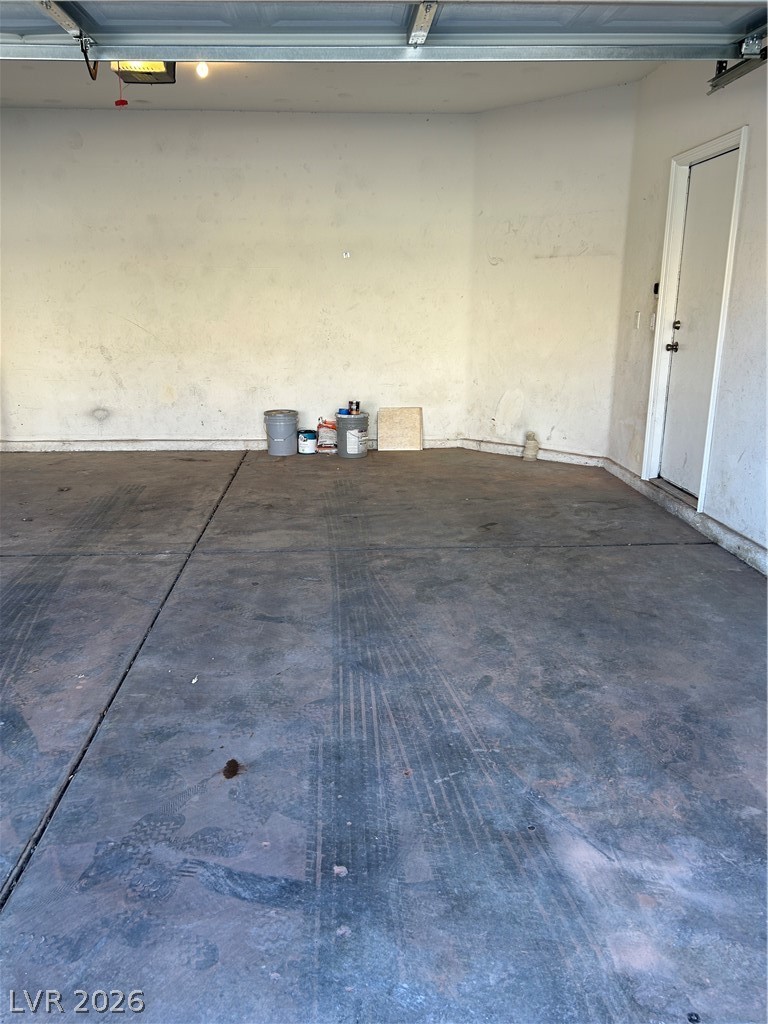
Garage Space2.0
water SourcePublic
utilitiesUnderground Utilities
roofPitched, Tile
lot featuresDesert Landscaping, Landscaped, 1/4 Acre
parkingAssigned, Attached, Garage, One Space
HEAT TYPECentral, Gas
AIR CONDITIONINGCentral Air, Electric
sewerPublic Sewer
other exterior FeaturesNone
Financial
Sales Price$520,000
Real Estate Tax$2,999/yr
HOA$62/mo
Mortgage Calculator
Estimate your monthly mortgage payment, including the principal and interest, property taxes, and HOA. Adjust the values to generate a more accurate rate.